Brass Parts Quality: Threads, Tolerances, Finish and Packing
Buyer-side quality checks for brass components — thread form, critical dimensions, surface finish and packing — so incoming inspection matches what you ordered.

Price is visible on the quotation. Quality shows up on the assembly line. For brass components, most buyer complaints are not mysterious metallurgy failures — they are wrong thread form, loose critical diameters, uneven finish or packing that mixes sizes. This guide covers brass parts quality checks for buyers: what to write before production, and what to verify when cartons arrive.
Jamnagar.net works from drawings, samples and catalogue sizes. For fitting-heavy programmes, also see the pipe fittings guide. Clear inspection language on the quotation request is how both sides avoid “almost right” parts that still fail fit-up.
Start with the four commercial quality fields
Before you argue about micrometers, lock these four fields. They drive machine setup, gauges and packing for every turned fitting, fastener or insert.
- Thread — standard, size, male/female, length of engagement
- Tolerances — which dimensions are critical vs free
- Finish — natural brass, nickel, tin or other named finish
- Packing — bagging, labels, mixed-size rules, export notes
Buyer tip: If only one dimension is critical for fit, mark it. A drawing with every line “tight” slows quoting and does not improve the part that actually matters on the line.
Threads: the highest-cost mistake
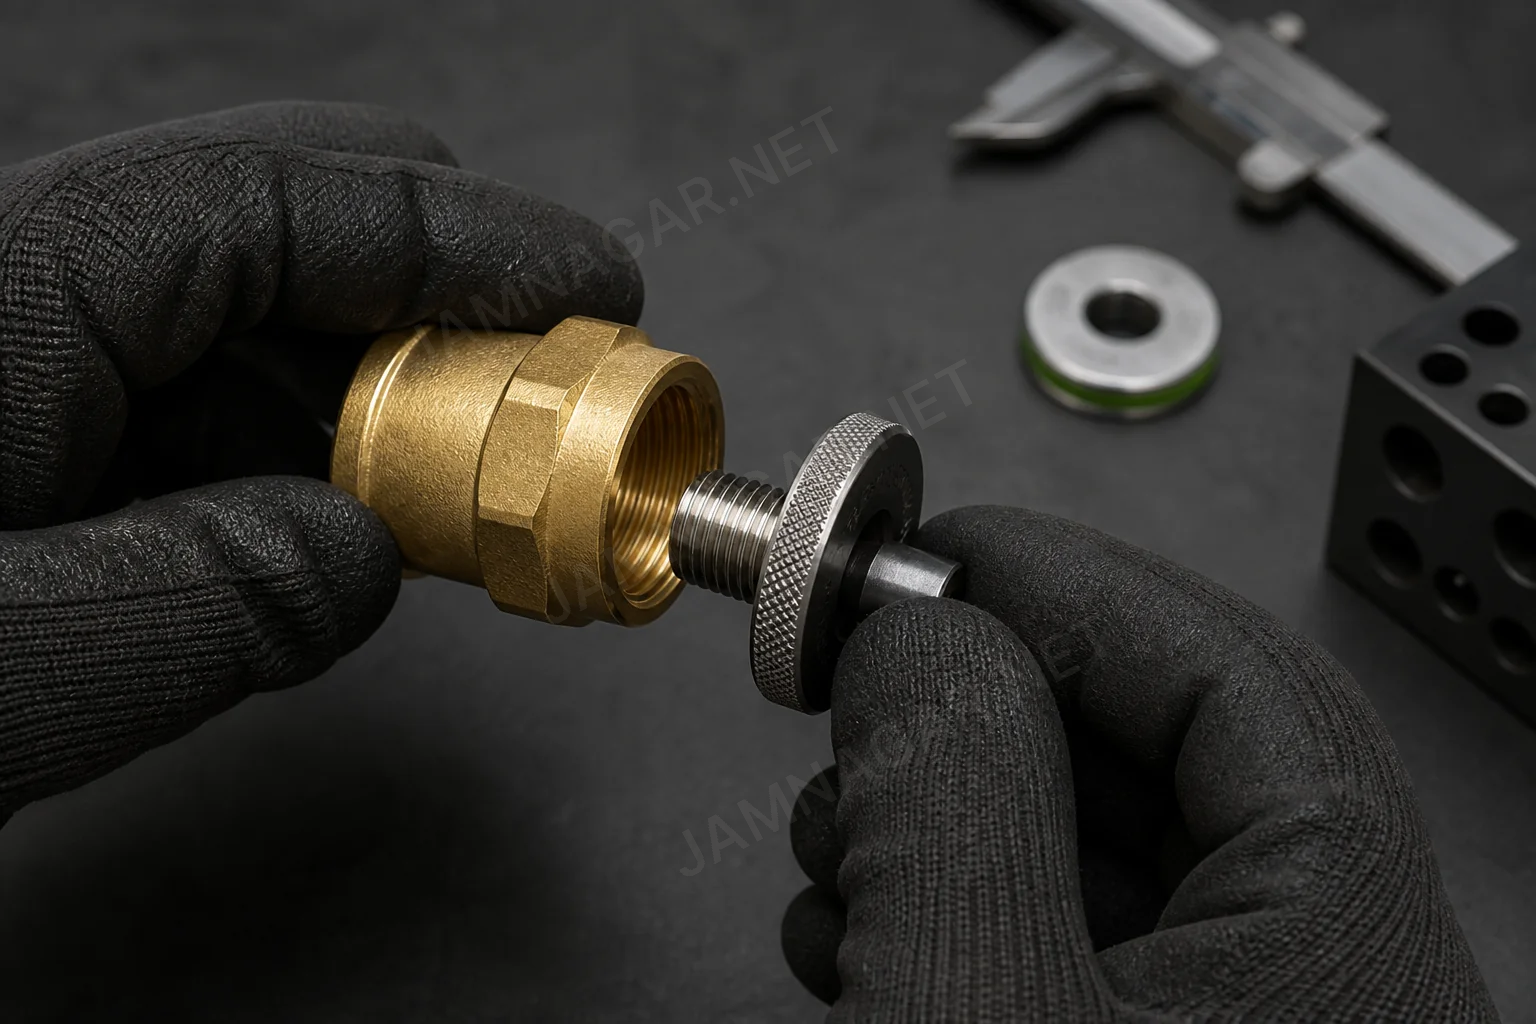
A brass fitting with the wrong thread is scrap, even if the body looks perfect under good light. Name the standard in shop language: BSP, BSPT, NPT, metric, UNC/UNF, or the exact call-out on your drawing. Add pitch where the size alone is ambiguous — especially on fine metric and small UNC sizes.
- Confirm male vs female and sealing type (parallel vs taper where relevant)
- State thread length or undercut if the mating part is short
- Call out go/no-go gauge expectation when your QA uses gauges
- Do not rely on a photo alone for fine pitch differences
- If the part seals with PTFE or a washer, say so — it changes how “tight” feel is judged
If you are matching a sample without CAD, measure major diameter and pitch carefully, or send the sample note with the quotation request. A wrong thread lot costs more than one clarifying message.
Tolerances: critical vs commercial
Not every diameter needs a precision class. Turned brass parts usually have a few fit diameters, a thread, and several non-critical outer surfaces. Tell us which faces mate with plastic, rubber, steel or another brass part. That single note often prevents over-machining and under-inspecting at the same time.
| Dimension type | Buyer action | Why it matters |
|---|---|---|
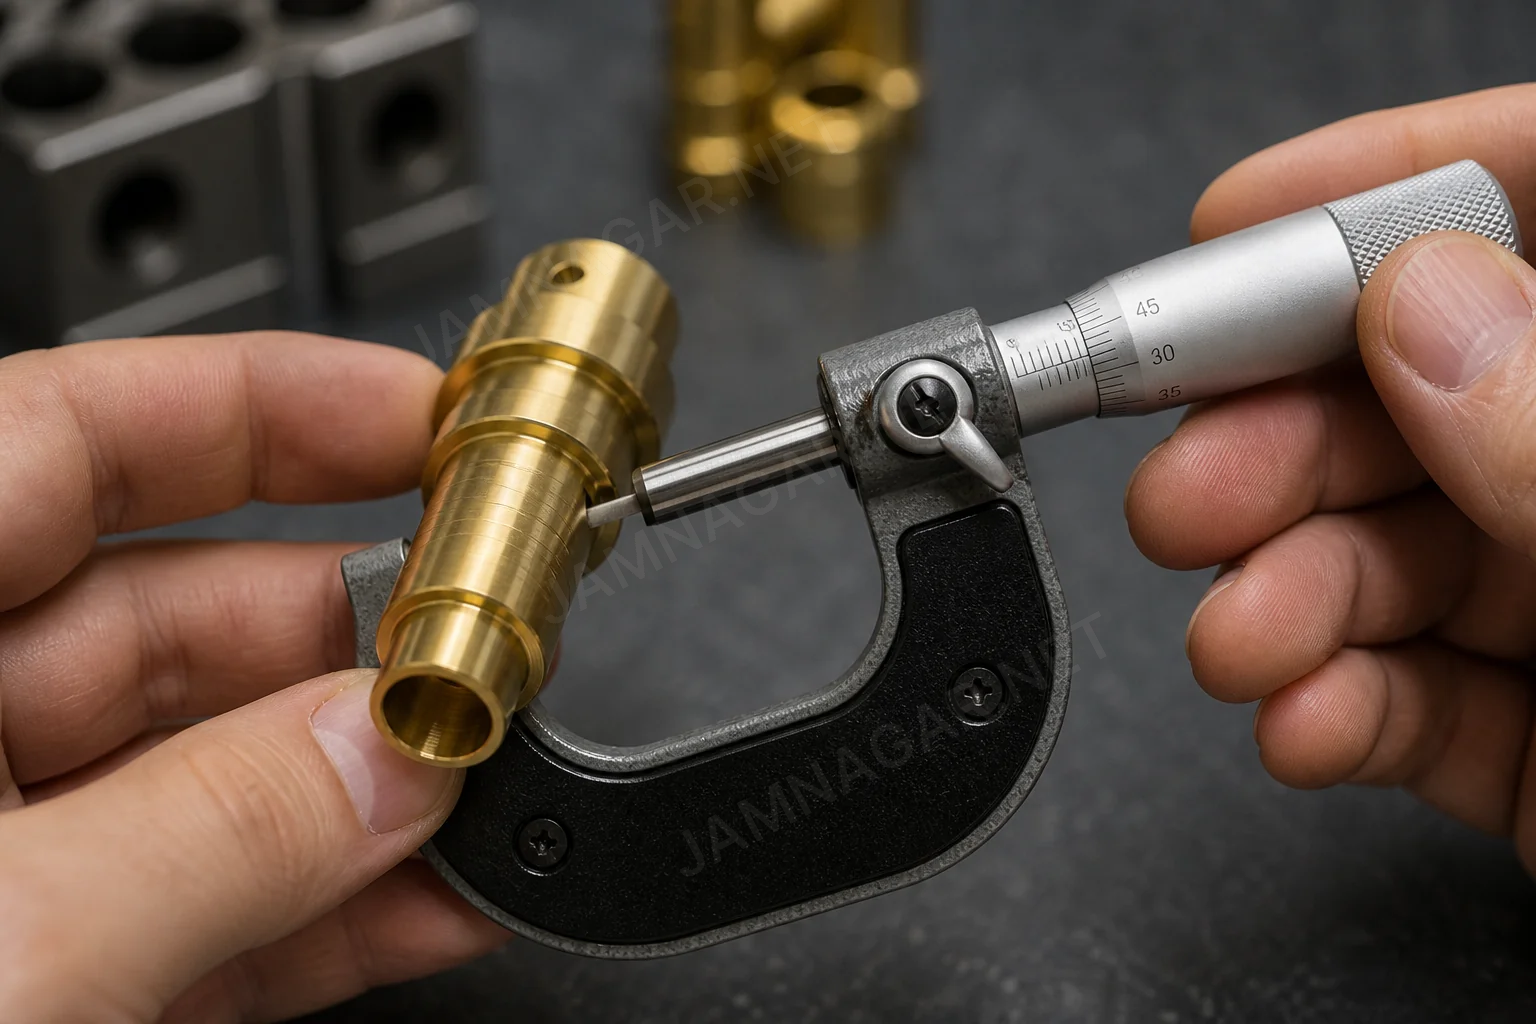
| Fit diameter / bore | Specify numeric limits; agree a measured specification for sample matching | Controls assembly feel and leak paths |
| Thread | Name standard + gauge if used | Wrong form = unusable lot |
| Overall length | Apply stated general tolerance; add specific limits where assembly requires | Affects machine time if over-specified |
| Knurl / hex / slot | Functional note (grip, tool size) | Appearance alone is a weak spec |
| Plating thickness | Specify thickness and acceptance method when required for function or conformity | Adds process and inspection cost |
Finish: write what the eye and the line both need
“Good finish” is not a specification. Use plain commercial terms that a plater and a packer can both follow:
- Natural / self-colour brass — as machined or lightly cleaned
- Nickel — note bright/matte if that matters to your brand kit
- Tin or other plating — name it; do not assume from a competitor photo
- Deburr expectation — especially on bores and thread starts
If cosmetic faces are visible on a finished product, say which faces. If the part is hidden inside a valve or enclosure, say that too — it keeps cost honest and stops arguments about minor tool marks that never see the customer.
Packing: quality that protects the shipment
Packing is part of quality for mixed-size buyers. A correct part in the wrong bag creates the same delay as a wrong part when warehouse staff bin by label.
| Packing check | What to request |
|---|---|
| Size segregation | One size per poly bag / inner carton |
| Labels | Part no., size, quantity, your PO if needed |
| Protection | Thread caps or bags for plated parts when required |
| Export | Carton strength, pallet note, destination marks |
| Mixed SKUs | Clear packing list — do not mix unmarked sizes |
Incoming inspection checklist (buyer side)
Use this short list when the first carton opens. You do not need a lab for every SKU, but you do need a repeatable habit.
- Count vs packing list before parts leave the goods-in area
- Visual finish vs agreed sample or photo under similar light
- Thread check with the agreed gauge; use mating-part checks as supplementary fit checks
- Critical diameter / length on a small sample from the lot
- Label accuracy before parts enter bin locations
- Photo any defect with PO and bag label in frame
First article vs ongoing lots
For a new geometry, ask for first-article confirmation on the critical faces. For a repeating SKU, keep the same gauge and packing notes on every PO so “quality” does not drift into tribal knowledge. If your drawing revision changes, put the revision on the quotation request subject — silent revision swaps are a common source of mixed lots.
How to write quality into the quotation request
Keep it short. A paragraph beats a vague “best quality” line every time.
Example: “G 1/2 parallel thread to the specified standard, natural brass, critical OD ±0.05 mm as marked, deburr bore, poly bag by size, label with our part no. A-214.”
That single block lets production and packing work from the same sheet. Attach the PDF so the marked dimensions are visible, not only described in email prose.
FAQ
Does a part fitting one mating component prove thread conformity?
No. A fit check can reveal assembly problems but is not a substitute for the specified gauging method. Agree the thread standard, acceptance method and inspection stage before ordering.
Should dimensions apply before or after plating?
State the required final condition. Coating may affect fits and thread acceptance, so identify which dimensions are checked after finishing and what coating requirements apply.
What if a drawing has no tolerances?
Agree general tolerances and specific limits for functional dimensions before production. “Match sample” should be translated into measured requirements or an agreed acceptance method.
Is every dimension inspected on every piece?
Do not assume this. Agree characteristics, sampling or full-inspection requirements and records on the quotation. A first-article report and routine lot inspection serve different purposes.
Is plating thickness only a cosmetic issue?
No. It can affect fit, protection or other functional requirements. Specify the required coating and measurement or acceptance method when these matter, rather than relying only on brightness.
How should a defect or packing mix-up be reported?
Keep affected parts and labels identifiable. Record part number, revision, lot, quantity and measurement or photos, and separate suspect material while the issue is reviewed.
Related reading
Related reading on Jamnagar.net: drawing and quote checklist · pipe fittings thread standards.
Next step
Attach the drawing, mark critical dimensions, and state thread + finish + packing in one quotation. That is the fastest path to parts that pass your line without a second shipment argument.


